Tiny Homes for Sale: An Analytical Overview of Market Trends, Construction Standards, and Ownership Realities
Understanding the Tiny Home Market Landscape
The market for tiny homes has expanded significantly, reflecting a shift toward minimalist living and alternative housing solutions. These structures typically range from 100 to 400 square feet, offering a compact footprint designed to maximize functional space 1. Professional construction in this sector often balances aesthetic appeal with technical efficiency. For example, some modern units, such as the Mountainview Reimagined, utilize a 399-square-foot floor plan to include full-sized showers and dedicated workspaces 2. Prices for these units vary based on finish levels, materials, and internal configurations, with average market costs generally spanning from $30,000 to $100,000 1.
Entry-level models, such as the TRU Homes Mini Buttercup, focus on essential, attainable living, providing 408 square feet in a 12-foot-wide frame 3. Conversely, high-end models can exceed $130,000, incorporating luxury finishes, custom cabinetry, and significant architectural elements like front porches and loft areas 4, 5. Buyers must differentiate between various configurations, such as mobile park models built on chassis and custom stationary builds, as these classifications significantly impact utility and long-term placement options 1.
Construction Standards and Regulatory Compliance
Tiny homes on wheels are frequently classified as recreational vehicles (RVs) and must adhere to specific safety protocols, most notably the ANSI A119.5 standards 1, 6. These standards dictate requirements for electrical, plumbing, and structural integrity, ensuring that units intended for transit or temporary placement meet baseline safety benchmarks 1. Manufacturers often highlight their adherence to these codes to ensure that owners encounter fewer complications during registration or when securing space in authorized parks 6, 7.
Building materials are selected for both weight reduction and durability. Standard specifications frequently include 28-gauge metal roofing and siding, R19 closed-cell spray foam insulation, and double-pane windows to maintain thermal efficiency 6, 7. However, prospective buyers should note that local zoning laws remain the primary barrier to permanent occupancy 1. Many municipalities enforce minimum square footage requirements for permanent residences, which may prohibit the placement of tiny homes as standalone structures on private property unless they are permitted as Accessory Dwelling Units (ADUs) 1, 8.
Financing and Ownership Mechanics
Securing financing for a tiny home differs substantially from obtaining a traditional mortgage. Because these homes often lack attachment to permanent real estate, lenders frequently treat them as personal property or recreational vehicles rather than traditional real estate assets 1, 9. Consequently, prospective owners often rely on chattel loans or personal financing arrangements, which typically feature different interest rates and term lengths compared to conventional mortgages 1, 9. Some manufacturers facilitate internal payment plans or coordinate with specific lenders to streamline the acquisition process 2, 5.
Beyond the initial purchase, owners should account for maintenance and utility setup. Many models come equipped with washer and dryer hookups, electrical water heaters, and standard plumbing fixtures, though these require connection to municipal or independent utility grids 2, 6, 7. For those interested in off-grid capabilities, additional customization for solar panels or independent water storage is often available, though these modifications increase the overall cost of the unit 1.
Design and Spatial Optimization
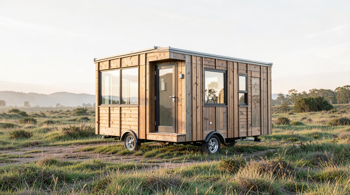
Modern tiny home design focuses on multi-functional interior layouts. Common features include loft areas for sleeping or storage, which help free up main-floor square footage for living and kitchen areas 5, 8. For instance, models such as the Nexus 444 utilize catwalks to connect dual lofts, effectively partitioning space without sacrificing an open-concept feel 8. The selection of interior finishes, such as luxury vinyl plank flooring and birch plywood wall paneling, is designed to balance the lightweight requirements of a mobile structure with aesthetic quality 6, 7.
| Model | Square Footage | Configuration | Typical Market Price |
|---|---|---|---|
| Mini Buttercup | 408 | 1BR / 1BA | $37,499 |
| The Shadow | 230 | 1BR / 1BA | $65,150 |
| Nexus 444 | 370 | 2BR / 1BA | $67,000 |
| The Cleveland | 388 | 1BR / 1BA | $136,900 |
Market Trends and Future Outlook
The industry is seeing a marked rise in demand for both mobile and stationary minimalist solutions 10. The growth of the ADU sector represents a significant pathway for tiny living, as more urban jurisdictions revise zoning codes to allow small, auxiliary living spaces on existing residential lots to mitigate housing density challenges 8, 10. Market statistics suggest continued expansion for the sector, driven by a growing interest in housing mobility and cost-efficient maintenance 10.
Despite this, prospective owners should perform thorough due diligence. This includes verifying manufacturer warranty terms, as policies can range from 15 to 25 years and often cover technical faults or manufacturing defects 5, 9. Investigating the reputation of builders and confirming that a unit meets local safety and zoning requirements prior to purchase is essential for a successful transition to tiny home living 7, 9.
Considerations for Prospective Buyers
Before committing to a purchase, individuals are encouraged to inspect units in person if possible 6, 9. Evaluating the quality of construction, such as the stud framing, insulation types, and the integration of electrical systems, provides insight into the home's long-term viability in various climates 6, 9. Buyers should also clarify shipping and installation logistics, as transporting a tiny home requires professional handling and may incur additional delivery fees that are not always included in the base list price 5, 6.
Ultimately, the suitability of a tiny home depends on the user's intended use, whether as a primary residence, vacation rental, or office space 7. Understanding the distinction between a shell model and a fully furnished unit is also critical, as unfinished models require further investment and labor but offer greater control over final design elements 1. By focusing on these technical and regulatory considerations, participants in the tiny home market can make informed decisions based on their specific lifestyle requirements and financial position 1.
Sources
- Rocket Homes
- James Danner Ltd
- Braustin Homes
- Great Lakes Tiny Home
- Container Xpress
- NOAH Certified
- Great Lakes Tiny Home
- Tiny Homes ATX
- Forbes Advisor
- PR Newswire
Authored by 24Trendz team