Comparing lofted and single-story prefab cabin designs in 2026: A structural and functional analysis
In 2026, the prefab cabin market continues to evolve as manufacturers refine modular construction techniques to meet diverse residential needs, ranging from weekend getaways to permanent accessory dwelling units (ADUs) 10. Prospective cabin owners are increasingly evaluating the fundamental design choice between vertical lofted configurations and horizontal single-story layouts 4. This decision impacts not only immediate construction costs and site logistics but also long-term livability, maintenance requirements, and overall utility of the structure 3. Understanding these two distinct architectural paths is essential for navigating modern prefab offerings effectively 6.
Spatial Dynamics and Architectural Utility
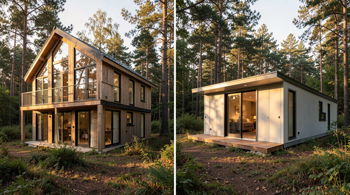
Lofted cabin designs are primarily engineered to maximize habitable square footage without expanding the building's physical footprint on the land 1. By utilizing vertical volume, these structures can dedicate the ground floor to primary living, dining, and utility spaces while reserving the elevated area for private sleeping quarters or storage 1. This configuration often results in a dramatic, open-concept "great room" aesthetic, which is a hallmark of modern rustic architecture and promotes superior visual depth within a smaller square footage 5, 8. The loft concept essentially turns roof volume into functional space, which serves as a highly efficient way to increase capacity in tight zoning environments 1.
Conversely, single-story designs prioritize horizontal flow and consistent ceiling heights throughout the structure 3. Without the need for stairs or ladders, these cabins offer enhanced safety and accessibility, which are critical factors for aging-in-place strategies or households with mobility limitations 2, 3. By eliminating the vertical separation between rooms, single-story models provide a more conventional layout that can feel larger through the use of 9 to 10-foot ceilings, which expand perceived interior volume by up to 25 percent compared to standard 8-foot heights without increasing the exterior footprint 9.
Construction Costs and Structural Requirements
Structural considerations differ significantly between the two styles. Lofted cabins typically incur higher baseline costs due to the necessity of reinforced floor joists, mezzanine support systems, and the installation of custom staircases or fixed ladders 5. Furthermore, building codes often impose stricter fire egress and safety regulations on upper-level sleeping lofts, which may increase engineering and inspection requirements 3. The labor associated with elevated finishing work, such as installing loft railings and specialized lighting, also contributes to a higher total investment during the assembly phase 1.
Single-story cabins generally benefit from simpler roof framing and lower total building height profiles, which can simplify the permitting process in areas with restrictive HOA guidelines or municipal height caps 4, 9. Because single-story structures rely on standard wall heights and a more uniform foundation, site preparation and overall assembly times are typically reduced 7. Manufacturers have increasingly standardized these models, often leading to more predictable manufacturing timelines and lower overhead for on-site finishing, as the need for extensive scaffolding or ladder-based labor is minimized 7.
Energy Efficiency and Climate Control
Energy performance remains a pivotal factor in the longevity and operating costs of a prefab cabin. Lofted designs can experience significant thermal stratification, where warm air rises and collects at the highest point of the roof peak 4. While this can provide a heating advantage during winter months, it creates potential for uncomfortable temperatures during summer without sophisticated ventilation systems or high-efficiency ceiling fans 4. The complexity of managing these large, open vertical volumes often requires more robust HVAC design and insulation planning 1.
Single-story cabins generally demonstrate higher energy efficiency due to smaller, contained volumes and simpler HVAC distribution requirements 4. Without the large, vaulted air pockets found in lofted cabins, it is easier to maintain consistent temperatures on a single floor, reducing the total energy demand for heating and cooling 4. This performance profile is particularly attractive in regions with extreme climate variability where maintaining thermal equilibrium is a priority for long-term residential use 4.
Maintenance Realities and Long-Term Value
Maintenance profiles diverge sharply once the structure is completed. Single-story cabins offer a distinct advantage for routine property care; tasks such as roof cleaning, chimney maintenance, or gutter clearing are significantly safer and more accessible when performed closer to the ground 6. The reduced building height minimizes the risk associated with exterior maintenance, making it a more practical choice for property owners who intend to perform their own upkeep without specialized equipment 6.
Lofted designs require more intensive maintenance planning because the higher roof lines and potentially steeper pitches necessitate professional-grade ladders or lifts for basic exterior work 6. While the aesthetic appeal of a lofted cabin can be a significant draw for the rental market, the long-term maintenance costs for accessing high-ceiling interiors and roof systems must be calculated into the property's lifecycle budget 1. Prospective owners must weigh the immediate value of an open, vaulted ceiling against the ongoing physical requirements of maintaining that elevation over the life of the cabin 6.
Accessibility and Future-Proofing
Universal design is becoming a central theme in cabin construction for 2026, influencing how buyers evaluate both styles 3. Single-story cabins are inherently designed for universal accessibility, featuring wide entryways, flat thresholds, and logical floor-plan zoning that allows for seamless navigation regardless of age or physical mobility 3. This inherent accessibility not only improves the daily living experience but also strengthens the resale value of the property by appealing to a wider demographic of potential future buyers, including retirees and multigenerational families 3.
Lofted models may present a barrier to entry for some individuals due to the reliance on stairs or vertical ladders for access to primary living or sleeping zones 3. While some designs mitigate this by placing a master suite on the ground floor with the loft acting as a flexible guest area, the presence of stairs remains a defining characteristic of the layout 4. Deciding between these two designs effectively comes down to prioritizing either the dramatic spatial potential of the lofted approach or the functional, accessible convenience inherent in single-story living 3, 4.
Market Trends and Regulatory Considerations
The 2026 market indicates a strong trend toward single-story ADU-style structures, driven by a growing preference for smaller, manageable footprints that comply with evolving local zoning laws 10. While lofted cabins remain highly popular for niche weekend retreat markets where dramatic interior volumes are prioritized, urban and suburban integration is favoring the one-level configuration for its ease of permitting and community acceptance 9, 10. Regardless of the design chosen, the trend is moving away from excessive square footage toward highly optimized, functional living spaces that prioritize quality construction and long-term utility over raw scale 3, 10.
Sources
- ArchDaily: https://www.archdaily.com/974843/the-pros-and-cons-of-lofted-living-spaces
- AARP: https://www.aarp.org/livable-communities/housing/info-2022/aging-in-place-prefab-homes.html
- International Code Council: https://codes.iccsafe.org/content/IRC2024P1/chapter-3-building-planning
- Energy.gov: https://www.energy.gov/energysaver/design/building-foundation
- Dwell: https://www.dwell.com/article/prefab-cabin-cost-breakdown-f3e9b1d2
- Bob Vila: https://www.bobvila.com/articles/single-story-vs-two-story-house/
- Modular Home Builder: https://www.modularhomebuilder.com/blog/prefab-foundation-types
- Houzz: https://www.houzz.com/magazine/the-benefits-of-living-in-a-loft-stsetiv-vs~12345678
- Zoning Point: https://www.zoningpoint.com/blog/how-height-limits-affect-modular-construction
- Build Magazine: https://www.build-review.com/trends-in-prefabricated-housing-2026/
Authored by 24Trendz team