Modern Prefab Cabin Designs for Sale: A Buyer's Research Guide to Styles, Specs, and Market Realities
What the Modern Prefab Cabin Market Actually Looks Like
The category of modern prefab cabin designs for sale now spans an unusually broad range of structures, from flat-packed panelized kits assembled on private land to fully factory-finished modular units delivered on a single truck. According to industry research, construction time averages 8 to 16 weeks from order to delivery, a significant reduction compared to traditional on-site building timelines. 1 Prefab cabin kits typically cost between $150 and $250 per square foot, a figure that excludes foundation work, permitting, and utility hookups, all of which represent meaningful additional expenditures. 2
The design philosophy driving this sector has shifted considerably. Rather than reproducing rustic log aesthetics, most contemporary manufacturers now emphasize minimalist geometric forms, biophilic elements such as floor-to-ceiling glass walls, and materials including cross-laminated timber, structural insulated panels, and corten steel. 3 Publications such as Dwell and Architectural Digest have documented this shift, noting that nonconventional building methods now achieve levels of design sophistication previously associated only with custom site-built architecture. 4
Key Design Categories and Documented Specifications
Several distinct design lineages currently coexist in the prefab cabin segment. Panelized kit systems, such as those offered by DEN Outdoors, arrive flat-packed with precision-cut insulated panels, windows, and exterior doors, allowing assembly by both first-time builders and experienced contractors. The DEN Outdoors lineup ranges from the Modern Alpine 2025 model priced at approximately $160,964 to the Linear House Family configuration at $356,097, with most models carrying a $10,000 deposit structure. 5 These kits are engineered for energy efficiency and reduced material waste through factory fabrication in controlled environments. 6
Certified modular cabins represent a second major category. Zook Cabins, for example, produces fully certified modular units delivered as complete modules. The Spruce model offers 656 finished square feet on a 13-foot-8-inch by 48-foot footprint, with a 28-gauge, 40-year textured black heritage panel metal roof, vertical wood shiplap siding, cathedral ceilings, and luxury vinyl plank flooring throughout. 7 The Anders model, available in 648 or 710 square foot configurations, features Lunawood siding, birch walls, whitewashed pine ceilings, and an optional freestanding fireplace, drawing from Scandinavian design principles. 8
Compact and Capsule-Format Modern Cabin Designs
A growing subcategory involves highly compact prefab structures, including apple cabins and capsule homes, which originate largely from Chinese manufacturers and are exported globally. These units typically feature galvanized steel frames, sandwich panel walls ranging from 50mm to 100mm in EPS, rock wool, or PU insulation, and aluminum or PVC window systems. Standard 20-foot apple cabin models measure approximately 5.9 meters in length and 2.25 meters in width, covering roughly 13 square meters of interior area. 9 Larger 30-foot configurations serve holiday cabin, farm stay, and short-term rental applications with more balanced living space.
The Kozzi Space Solen collection offers a container-based modular approach, with configurations spanning from 836 square feet in the Solen 3 layout to over 1,500 square feet in the Solen 6 version, all built to meet IBC and IRC residential code standards with R-30 insulation efficiency and a 14-week build timeline. 10 Cammi House produces capsule-format prefab units constructed with aerospace-grade carbon fiber and anti-oxidation steel, certified to CE, UL, and SGS standards, with annual air conditioning energy consumption documented at or below 30 kWh per square meter and a claimed carbon reduction of 78 percent compared to conventional construction. 11
Size, Use Cases, and Intended Applications
Modern prefab cabin designs currently on the market are engineered for a wide range of applications. Common finished square footages run from 200 to 800 square feet, with designs optimized for vacation rentals, primary residences, accessory dwelling units, and hospitality or glamping installations. 12 The Dwellity Apex model delivers 480 square feet of living space, a 120-square-foot covered porch, and a 246-square-foot loft, using 2x6 walls with OSB sheathing and housewrap, 2x10 floor joists with three-quarter-inch AdvanTech subfloor, and LP lap siding. 13 Zook Cabins' A-Frame Retreat, at 470 square feet, incorporates Lunawood cladding, a black metal roof, quartz countertops, a soaking tub, and custom cabinetry, and is delivered on a single truck. 14
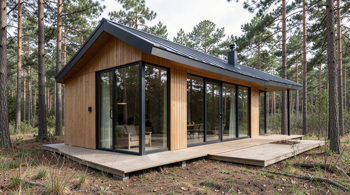
For buyers oriented toward short-term rental income, the 30-foot White Apple Cabin from UMD House provides a 9-meter by 2.25-meter layout accommodating two bedrooms, a central bathroom, and a kitchen-living area, built on a Q235B galvanized steel frame with 55-series thermal-break aluminum double-glazed windows and 4mm SPC stone plastic flooring. 15 Many manufacturers now offer upgrade packages including terraces, smart lock systems, solar power integration, and furniture and appliance bundles, though these increase the total delivered cost considerably.
Realistic Cost Expectations and What Is Excluded
Published pricing across the market varies enormously based on construction type and finish level. Entry-level compact capsule units have been listed at figures starting around $15,000 to $17,500 for basic prefabricated pods. 16 Mid-range modular cabins from U.S.-based certified manufacturers typically fall between $160,000 and $270,000 for the structure alone. Land preparation and foundation work represents a separate cost category estimated at $5,000 to $30,000 depending on site conditions and geography. 17 Permitting and utility hookup costs are additional variables that differ substantially by municipality and zoning jurisdiction.
Forbes and HomeAdvisor research on prefab home cost structures consistently highlights that the base kit or module price is not the final project cost. Buyers should account for site access logistics, crane or transport equipment requirements, foundation engineering, local building inspections, and interior finishing if purchasing a shell-only or kit product. 18 Many manufacturers advertise turnkey or near-turnkey solutions, but the definition of turnkey varies significantly between suppliers, and buyers are advised to verify exactly which phases of construction are included in the quoted price.
Structural Materials, Sustainability, and Energy Standards
The materials used in modern prefab cabin designs directly influence thermal performance, durability, and long-term maintenance requirements. Structural insulated panels and cross-laminated timber are favored in North American panelized kit systems for their strength-to-weight ratios and insulating properties. 19 Metal roofing, typically 28-gauge standing seam or heritage panel configurations with 40-year rated lifespans, appears as a standard specification across multiple manufacturers including Zook Cabins and DEN Outdoors. Insulation R-values are frequently specified to exceed local code minimums, an important consideration for buyers in northern climates or high-altitude sites.
Factory-built construction environments offer a documented reduction in material waste compared to traditional site-built methods, and manufacturers such as Cammi House and Kozzi Space publish specific energy performance metrics. Blue Ridge Log Cabins positions itself as the only solid log modular home builder in the United States, constructing homes in a controlled factory environment and delivering them ready for same-day installation on prepared foundations. 20 Buyers evaluating sustainability claims should request third-party certification documentation rather than relying solely on manufacturer-published figures.
Practical Risks, Regulatory Considerations, and Due Diligence
Purchasing a modern prefab cabin design involves regulatory complexity that varies significantly by state and county. Certified modular construction typically follows a state-level approval pathway distinct from manufactured home standards, and some jurisdictions impose restrictions on where modular or prefab units can be placed, particularly in areas with agricultural zoning or strict ADU ordinances. 21 Buyers considering short-term rental use must additionally verify local short-term rental licensing requirements and HOA or deed restrictions before committing to a structure intended for Airbnb or similar platforms.
Import-origin prefab structures, including Chinese-manufactured apple cabins and capsule homes, may require additional compliance steps to meet local electrical, plumbing, and structural codes. The RESTREAL prefab cabin available through Home Depot illustrates the growing retail accessibility of these products, but retail availability does not automatically confirm local code compliance. 22 Potential buyers are advised to consult a licensed local contractor or building official before finalizing any purchase, particularly for compact or imported modular units, to confirm that the structure can be legally permitted and occupied at the intended site.
Sources
- HomeAdvisor - homeadvisor.com
- Forbes Home - forbes.com/home-improvement/construction/prefab-homes-cost/
- The Spruce - thespruce.com/what-are-modular-homes-1974151
- Dwell - dwell.com/article/the-best-prefab-homes-of-2025-1ab78fc0
- DEN Outdoors - denoutdoors.com/pages/prefabs
- Tree Tents USA - treetentsusa.com/blogs/learn/prefab-cabins-for-sale
- Zook Cabins (The Spruce) - zookcabins.com/cabin/the-spruce
- Zook Cabins (The Anders) - zookcabins.com/cabin/the-anders
- SF Modular - sfmodular.com/apple-cabins/
- Kozzi Space - kozzispace.com/products/solen-container-home-3-40-ft-units-one-level-new-model
- Cammi Capsule House - cammicapsulehouse.com
- Pramo Prefabricated - pramoprefabricated.com/modern-cabin-designs/
- Dwellity (Apex) - dwellity.com/product/modular-model/apex/
- Zook Cabins (A-Frame Retreat) - zookcabins.com/cabin/a-frame-retreat
- UMD House - umdhouse.com/products/modern-prefab-modular-homes-perfect-for-airbnb-rentals
- SLHN Enterprise - slhnenterprise.com/product/cabin-capsule-house-modern-prefabricated-living-portable-homes/
- Architectural Digest - architecturaldigest.com/story/best-prefab-homes
- Forbes - forbes.com/home-improvement/construction/prefab-homes-cost/
- The Spruce - thespruce.com/what-are-modular-homes-1974151
- Blue Ridge Log Cabins - blueridgelogcabins.com
- Architectural Digest - architecturaldigest.com
- Home Depot (RESTREAL) - homedepot.com/p/RESTREAL-Modern-Prefab-Cabin
Authored by 24Trendz team