Walk-In Shower Kit on Sale: Comprehensive Market Report on Prefabricated Systems, Pricing Trends, and Installation Standards
When planning a modern bathroom renovation, selecting a walk-in shower kit on sale offers a practical, high-performance alternative to traditional, labor-intensive custom tile construction. Modern prefabricated systems are designed to minimize installation complexity while providing robust waterproofing and sleek, contemporary aesthetics 1. Homeowners transitioning from outdated bathtubs to accessible walk-in spaces frequently utilize these kits to streamline the remodeling process, reduce potential leak points, and establish a safer bathing environment 2. Understanding the structural differences, dimensional footprints, and economic variables of these kits is essential for executing a successful, long-lasting bathroom upgrade.
The market features diverse configurations, ranging from integrated acrylic alcove units to highly specialized waterproofing systems like those engineered by wedi or Schluter 2 3. Many major home-improvement retailers, including Home Depot and Lowe's, regularly advertise seasonal pricing and promotional bundles on complete shower surrounds, allowing buyers to acquire professional-grade materials within structured budgets 1. Navigating these options requires a detailed analysis of material compositions, threshold heights, and spatial requirements to ensure compatibility with existing residential plumbing and framing 1.
Core Structural Materials and Durability Standards
The longevity and maintenance profile of a walk-in shower kit are heavily dictated by its primary construction materials. The industry relies primarily on two synthetic compounds for prefabricated structures: high-gloss pure acrylic and reinforced fiberglass, often marketed under proprietary names like AcrylX 4 5. Acrylic applied over a fiberglass backing yields a non-porous, highly durable surface that resists scratching, cracking, and chipping over its operational lifetime 5. This material is less susceptible to chemical staining and mineral buildup, making it significantly easier to sanitize than traditional tile and grout 5.
For projects requiring custom tile finishes without the associated risks of manual mud-bed pan construction, manufacturers offer tile-ready pans and backer board kits. Brands like Tile Redi utilize pre-pitched, polyurethane pans with integrated curbs and splash walls that are certified 100% waterproof 6. These systems allow installers to apply porcelain or natural stone tiles directly to the surface using approved modified thin-set mortar 6. This structural diversity ensures that homeowners can choose between the low-maintenance, seamless finish of acrylic panels and the high-end customization of a tile-ready substrate 5 6.
Dimensional Configurations and Drainage Layouts
Selecting the correct spatial footprint and plumbing alignment is a critical threshold step in bathroom planning. Walk-in shower kits are manufactured in standardized residential dimensions to accommodate direct tub-to-shower conversions and new construction requirements 1 5. Common footprints include compact 42-inch by 42-inch configurations, mid-range 48-inch by 37-inch units, and spacious 60-inch by 36-inch systems 5. The selection must precisely match the existing subfloor framing and drain orientation to avoid invasive plumbing modifications.
| Shower Kit Model / Type | Standard Dimensions | Drain Configuration | Key Structural Features |
|---|---|---|---|
| A&E Bath Doreen Kit | Curved Corner Walk-In | Center Drain | 8mm Tempered Glass, Low-Threshold Acrylic Base 4 |
| wedi Waterproofing Kit | 60 in. x 60 in. | Offset Diagonal | 100% Waterproof Building Panels & Base 2 |
| Ella's Bubbles Liberty | 60 in. x 36 in. x 77 in. | Left/Right Option | AcrylX 1-Piece, Left Seat, Grab Bars 5 |
| Tile Redi Base'N Bench | 32 in. x 72 in. | Right Drain | Tile-Ready Pan, Integrated Bench, Linear Trench 6 |
As detailed in the table above, drain locations are highly specific, featuring center, left, right, or offset diagonal placements 2 4 6. An mismatched drain configuration can dramatically increase labor costs, requiring installers to cut through joists or concrete slabs to reroute wastewater lines. Consequently, verifying the exact subfloor conditions prior to purchasing a kit is a mandatory prerequisite for both DIY enthusiasts and licensed contractors 1.
Safety, Accessibility, and Low-Threshold Engineering
One of the primary drivers for installing a walk-in shower is the integration of aging-in-place safety features and barrier-free access 2 7. Stepping over a standard 15-inch bathtub wall represents a significant slip-and-fall hazard, particularly for individuals with limited mobility 7. Modern walk-in kits address this issue by incorporating low-threshold shower bases, typically ranging from a minimal 2.5 inches to 4 inches in height, which simplifies entry and exit 4 5.
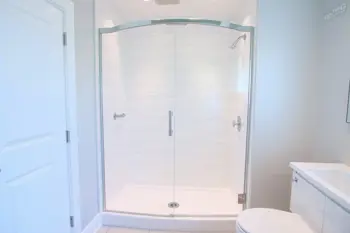
In addition to low step-in profiles, quality kits feature slip-resistant textured flooring to enhance traction under wet conditions 5. Many models, such as the multi-piece remodeling systems from Ella's Bubbles, include integrated, spacious molded seats and reinforced wall panels 5. This structural reinforcement is vital, as it allows for the secure anchoring of secondary safety accessories, such as stainless steel grab bars, without compromising the waterproofing integrity of the acrylic surround 5.
All-Inclusive Waterproofing and Underlayment Kits
For DIY installers and professional contractors seeking absolute protection against subsurface mold and water damage, complete waterproofing underlayment kits represent a highly reliable solution. Systems manufactured by wedi or Schluter-Systems bypass traditional multi-step liquid membranes by utilizing prefabricated, extruded polystyrene foam building panels and pre-sloped shower trays 2 3. These lightweight components are 100% waterproof throughout their core, ensuring that any moisture passing through tile grout is successfully directed to the integrated drain assembly 2.
An all-inclusive underlayment kit typically bundles the primary shower tray with wall panels, full foam curbs, joint sealants, fastener kits, and dedicated pipe seals 2 8. This comprehensive packaging eliminates guesswork and ensures that all components are chemically compatible and covered under single-manufacturer warranties 2 3. By simplifying the prep work and eliminating the curing times associated with liquid-applied waterproofing, these engineered kits significantly compress the overall project timeline 2.
Market Pricing Trends and Project Budgeting
The cost of a walk-in shower conversion varies extensively based on the selected kit type, material quality, and regional labor rates. Prefabricated acrylic or fiberglass kits generally range from $1,500 to $3,500 for the physical hardware, which may include glass enclosures and sliding doors 1 4. High-end modular underlayment kits, such as a 60-inch by 60-inch wedi system, sit within the $1,390 to $3,000 range for the structural prep kit alone, with tile and fixtures purchased separately 2.
On a regional level, professional installation services add a substantial variable to the total invoice. For example, a mid-range custom tile walk-in shower project in competitive municipal markets can range from $9,000 to $14,000, while basic prefabricated installations with minimal plumbing alterations typically average between $6,000 and $8,500. Homeowners must also account for potential site preparation costs, including subfloor leveling, mold remediation, and the disposal of existing cast-iron or fiberglass bathtubs, which can add $500 to $2,000 to the baseline budget 1.
Installation Standards and Regulatory Compliance
Whether executing a self-installed DIY project or hiring a licensed plumbing contractor, compliance with local building codes and manufacturer installation guidelines is mandatory. Walk-in shower bases must be set in a level mortar bed to ensure uniform support across the subfloor, preventing flexing that could cause structural cracking or joint failure over time 6. Furthermore, waterproofing standards, such as those governed by the American National Standards Institute (ANSI), require specific plumbing clearances and approved drain connections to prevent sewer gas leaks and water damage.
Additionally, shipping and logistics represent an often-overlooked friction point in the purchasing process. Large-format walk-in kits-especially one-piece units designed for new construction-do not disassemble and cannot easily navigate tight hallways or residential doorways 5. Consequently, multi-piece or three-piece sectional kits are highly recommended for remodeling projects, as they can be carried through standard entryways and assembled seamlessly within the bathroom footprint 5.
Sources
- Home Depot - Walk-In Shower Kits and Surround Systems
- The Original Granite Bracket - wedi Waterproofing Shower Kits
- Mann Tile Online - Ready to Install DIY Shower Kits
- plumbEstore - A&E Bath Doreen and Daphne Shower Systems
- Ella's Bubbles - Liberty Low-Threshold Walk-In Shower Stalls
- Tile Redi - Base'N Bench Integrated Shower Pans
- Bath by Design SA - Residential Tub-to-Shower Conversions
- Studio41 - Kohler Awaken Showering Systems and Fixtures
Authored by 24Trendz team