Best Master Suite Addition Contractors: An Analytical Guide for Homeowners
Master suite additions rank among the most complex and financially significant residential construction projects a homeowner can pursue. Unlike a basic room expansion, a full primary suite demands coordinated work across structural, plumbing, electrical, and HVAC disciplines, while also requiring architectural sensitivity to ensure the new addition blends seamlessly with the existing home. Industry data and contractor portfolios from across the country reveal consistent patterns in what separates high-performing firms from problematic ones, and what homeowners should realistically expect at every stage.
What a Master Suite Addition Actually Encompasses
A standard master suite addition is not simply a larger bedroom. According to construction industry benchmarks, a typical addition spans 400 to 1,000 square feet and incorporates a private bedroom, an en-suite bathroom, and dedicated storage, most commonly a walk-in closet. 1 The bedroom component alone generally measures between 12 by 14 feet and 14 by 16 feet, while a code-compliant walk-in closet requires at least 25 to 35 square feet of usable floor area. 2 Most additions also incorporate optional features such as sitting areas, morning bars, dedicated home office nooks, or private exterior access, depending on the homeowner's lifestyle priorities.
Contractors operating at higher quality tiers typically offer design-build services, integrating architectural planning and construction under a single contract. 3 Firms including Park Place Construction in Calvert County, Maryland, Sage Construction in Fairfax, Virginia, and Creekside Construction in Coeur d'Alene, Idaho exemplify this integrated model, each bringing between 30 and 40 years of residential addition experience. Sage Construction uses 3D scanning of existing homes to model suite layouts before any framing begins, a technique that reduces costly mid-project design changes. 4
Regional Cost Benchmarks and What Drives the Final Number
Cost is the variable that most influences contractor selection, and the range across U.S. markets is substantial. Ground-floor extensions generally run $150 to $350 per square foot nationally, while second-story additions carry higher costs due to structural reinforcement requirements and longer permitting timelines. 5 A complete master suite addition typically falls between $80,000 and $200,000 for standard builds, though market-specific conditions push figures considerably higher in high-cost regions.
| Market | Estimated Cost Range | Per Square Foot |
|---|---|---|
| Raleigh-Durham, NC | $130,000 to $280,000 | $250 to $400 |
| San Jose, CA | $175,000 to $400,000+ | $300 to $500+ |
| Northeast / NJ | National average + 15 to 25% | Higher labor, permit costs |
| Midwest / South | $80,000 to $150,000 | $150 to $250 |
| Second-Story Nationally | $175,000 to $450,000+ | $200 to $500 |
The bathroom component is consistently the single most expensive element, often accounting for 45% of the total project budget due to concentrated plumbing, waterproofing, and tile work. 6 In the Raleigh, North Carolina market specifically, rocky soil conditions in North Raleigh and strict impervious surface limits can add $15,000 or more in engineering fees before framing begins. 7 Homeowners in San Jose recoup approximately 60% to 70% of project cost upon resale, a figure that reflects the Bay Area's constrained housing supply making in-place expansion financially competitive against purchasing a larger property. 8
How to Evaluate and Verify Contractor Qualifications
Contractor selection requires verification across multiple credentialing categories. At minimum, any firm engaged for a master suite addition should carry general liability insurance, active workers' compensation coverage, and a state-issued general contractor license. 9 Homeowners should independently confirm license status through their state's contractor licensing board rather than relying solely on representations made during consultations. The Better Business Bureau maintains accredited contractor listings with complaint histories and customer satisfaction ratings that provide an additional independent data layer. 10
Professional certifications from the National Association of the Remodeling Industry (NARI) and the National Kitchen and Bath Association (NKBA) signal that contractors adhere to formalized industry standards and ongoing education requirements. 11 For bathroom design within suite additions, NKBA-certified designers bring specialized knowledge of waterproofing, ventilation requirements, and fixture placement that generalist contractors may lack. Platforms including Angi, Houzz, and HomeAdvisor allow homeowners to filter specifically by master suite addition expertise and view verified customer project photos, providing a portfolio-level assessment before making first contact. 12
Project Timeline, Permitting, and Trade Coordination
The average master suite addition requires three to six months from project start to completion, incorporating permit acquisition, foundation work, framing, plumbing, electrical, HVAC installation, and all finish trades. 13 Custom materials, zoning review complexity, and weather delays commonly extend this baseline timeline. A documented case study from DYM Builders in Lakewood, California illustrates a two-phase approach where a 300-square-foot ground-floor extension was framed and connected to the existing structure in phase one, with walk-in closet and laundry area work planned for a subsequent phase, a strategy that can manage both budget and household disruption. 14
Permitting is not optional and is one area where inadequate contractors create serious long-term liability for homeowners. Master suite additions require foundation engineering, structural framing inspections, plumbing rough-in approvals, and electrical inspections at minimum. 15 Creekside Construction notes that building codes vary significantly by locality even within the same state, and that proper ventilation for the bathroom, adequate electrical capacity for heated floors and smart lighting, and plumbing connections that do not compromise existing systems all require professional-level coordination rather than improvised solutions. Firms like ICS Quality Homes in Austin and MAV Design and Build in Houston specifically cite managing all permits and structural work under one roof as a primary service differentiator.
Design Trends Shaping 2025 and 2026 Master Suite Projects
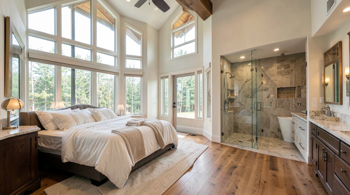
Contemporary master suite additions have moved well beyond simple bedroom expansions. LaRue Custom Homes identifies several converging design priorities reshaping how contractors approach these projects: open floor plans that connect sleeping areas to spa-like bathrooms and private sitting spaces, smart home integration with automated lighting and climate control, and natural materials including warm wood tones and stone finishes that create what designers describe as biophilic interiors. 16 Heated floors, soaking tubs, custom-tiled showers with rain heads, and double vanities have shifted from premium add-ons to standard expectations in mid-to-upper market projects.
Stanek Construction's documented project in Norton, Massachusetts illustrates specific finish-level detail that quality contractors now execute: dual walk-in closets at the suite entry, high ceilings with ample windows for natural light, a ductless mini-split system for energy-efficient climate control, and a custom-tiled shower featuring hexagon marble flooring and champagne gold Schluter-trimmed niches. 17 Multigenerational living considerations have also entered the master suite addition conversation, with ground-floor suites increasingly designed to function as aging-in-place accommodations that eliminate stair reliance for future residents.
Risks, Limitations, and What Homeowners Must Weigh
Master suite additions carry genuine financial and logistical risks that require objective assessment before any contractor is engaged. The return on investment averages between 50% and 65% of construction cost upon resale, meaning a significant portion of expenditure functions as lifestyle improvement rather than a recoverable financial asset. 18 In markets where neighborhood price ceilings are already close to current home values, a high-cost master suite addition may not translate into proportional resale gains. Homeowners are advised to review comparable sales in their immediate area before finalizing project scope.
Construction risk is also material. Missed permits, misaligned framing, inadequate drainage, and poor subcontractor coordination are documented failure points across residential additions. A detailed written scope of work that explicitly covers plumbing, electrical, HVAC extensions, permit acquisition, and a defined warranty period is considered industry standard and should be a non-negotiable element of any contract. 19 Homeowners in the Northeast face additional complexity from older housing stock that may require remediation of outdated electrical panels, aging plumbing infrastructure, or non-standard framing before new construction can proceed, all of which affect both timeline and final cost. Regional contractor platforms including Thumbtack allow homeowners to request quotes from vetted local firms and review project portfolios before committing to a consultation, providing a lower-friction entry point into the contractor evaluation process. 20
Sources
- HomeAdvisor - homeadvisor.com/cost/room-additions/master-suite-addition
- Norman Builders - normanbuilders.com/mastering-the-master-suite-a-step-by-step-addition-plan
- National Association of the Remodeling Industry (NARI) - nari.org
- Sage Construction - sageconstruction.com/remodeling/bedroom/master-suites
- A2Z Construction Management - a2zconstructionmgmt.com/home-renovation-blog/master-suite-addition-cost
- Boco Modern - bocomodern.com/blog/master-suite-addition-cost
- Boco Modern - bocomodern.com/blog/master-suite-addition-cost
- LeCut Construction - lecut.co/master-suite-addition-creating-your-private-san-jose-retreat
- Better Business Bureau - bbb.org
- Better Business Bureau - bbb.org
- National Kitchen and Bath Association (NKBA) - nkba.org
- Angi - angi.com/companylist/us/master-suite-addition-contractors
- HomeAdvisor - homeadvisor.com/cost/additions-and-remodels/build-a-home-addition
- DYM Builders - dym-builders.com/master-suite-addition-in-lakewood-design-construction-final-walkthrough-case-study
- Creekside Construction - creeksidecda.com/master-suite-addition-coeur-dalene-idaho
- LaRue Custom Homes - laruecustomhomes.com/master-suite-additions-larue-custom-homes-luxury-design
- Stanek Construction - stanekconstructionma.com/portfolio/master-suite-addition-norton-ma
- HomeAdvisor - homeadvisor.com/cost/room-additions/master-suite-addition
- NARI - nari.org/Consumers/Find-a-Remodeler
- Thumbtack - thumbtack.com/k/master-suite-addition-contractors
Authored by 24Trendz team